
Price Reduction - Eco Friendly

Address
1434 Addie Drive, Niceville, FL
Price
$ 1,055,000
Property Attributes
- MLS#1005124
- TypeSingle Family
- Listing Status Active
- CountyOkaloosa
- CityNiceville
- AreaNiceville
- NeighborhoodAddie's Place
- Zip32578
- StyleTraditional
- Year Built2024
- Taxes$ 86
- Price$ 1,055,000
- Bedrooms4
- Full Bathrooms3
- Half Bathrooms1
- Sqr Footage3142
- Lot Size0.18 Acres
Data Source:
Emerald Coast MLS (ECAR)
Property Description
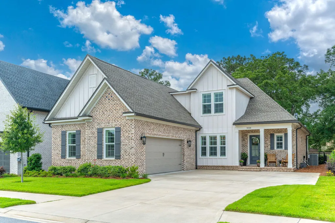
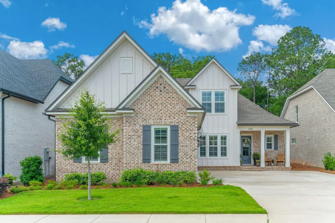
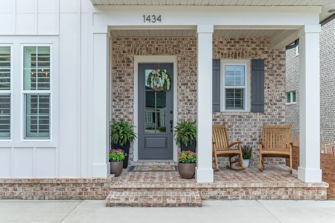
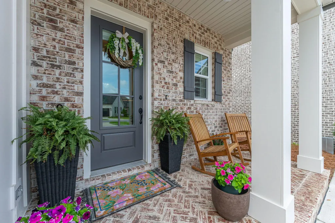
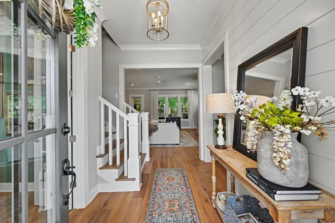
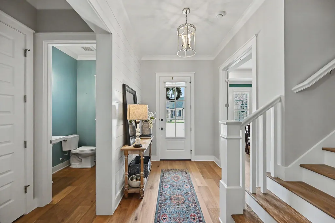
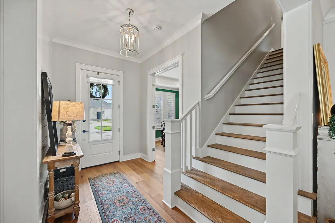
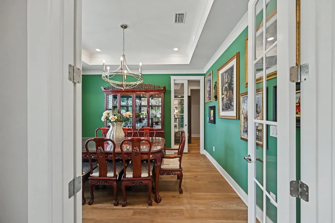
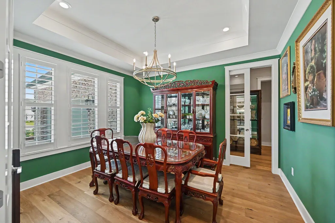
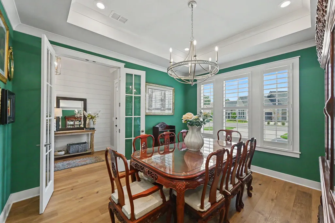
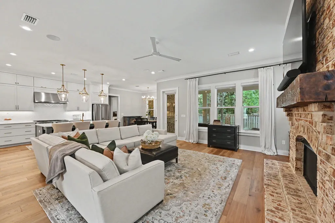
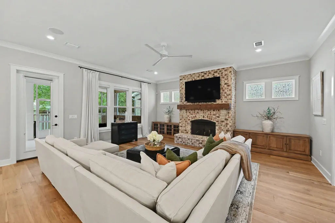
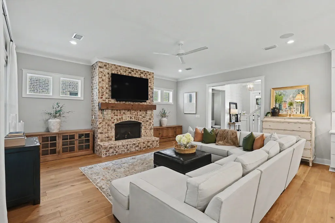
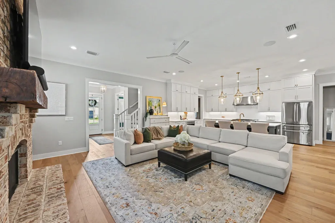
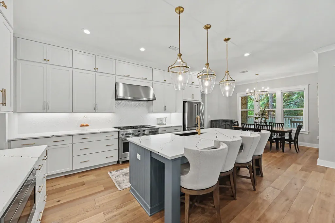
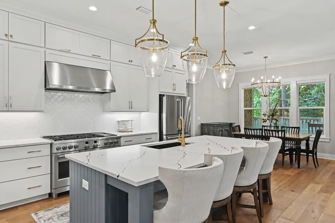
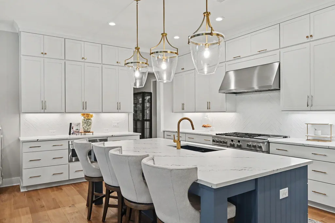
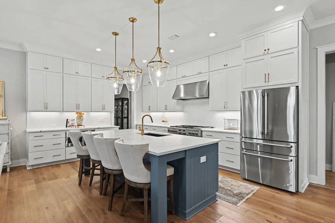
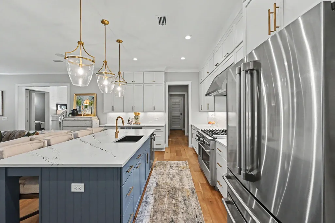
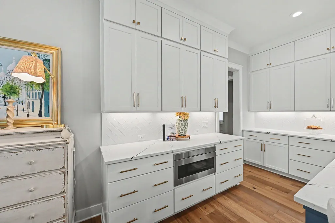
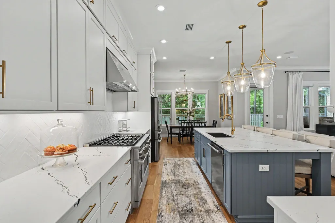
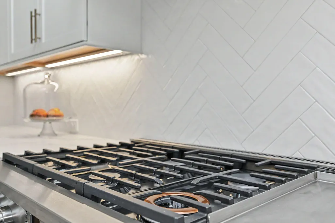
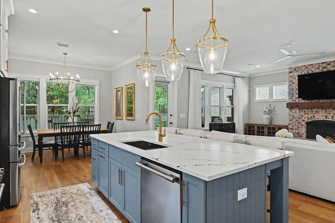
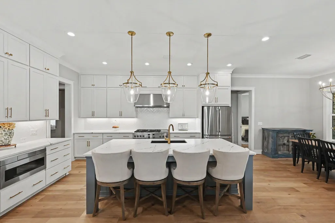
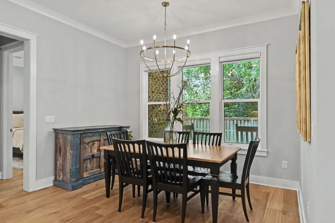
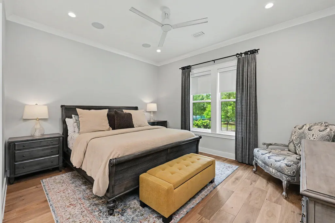
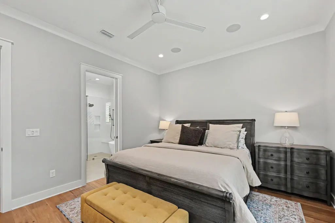
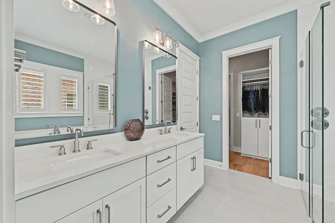
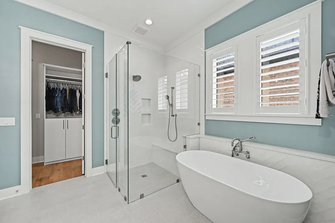
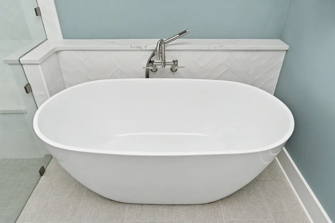
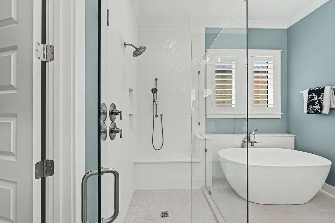
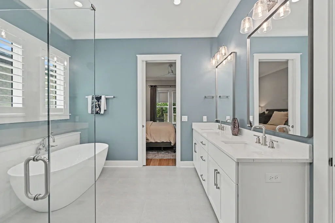
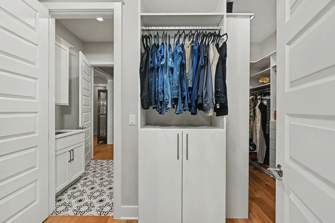
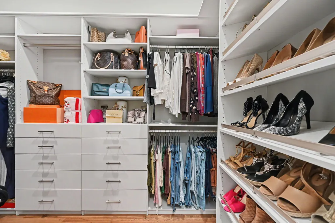
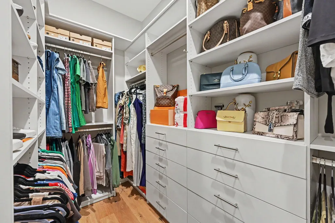
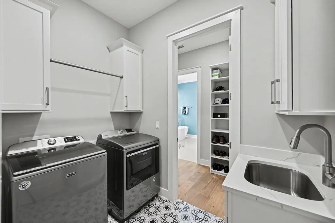
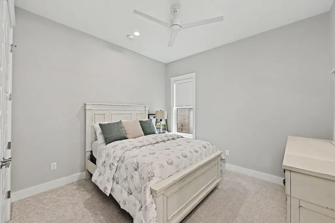
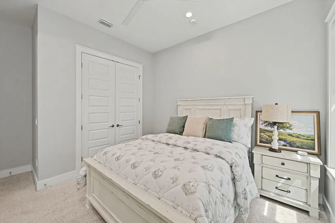
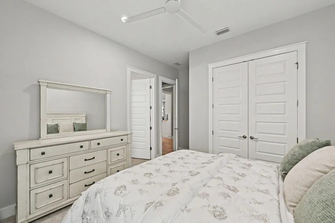
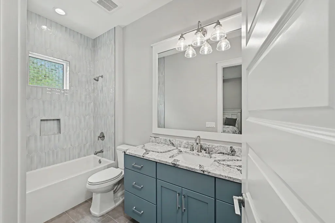
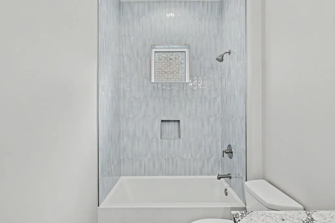
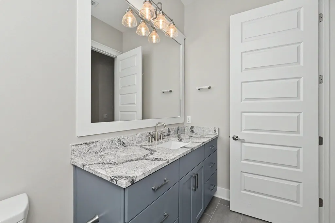
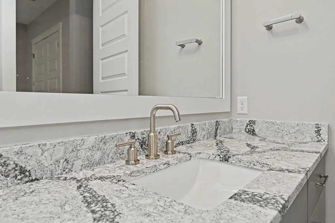
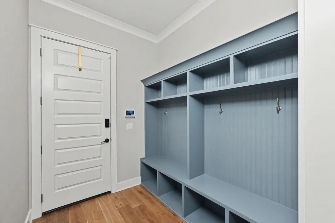
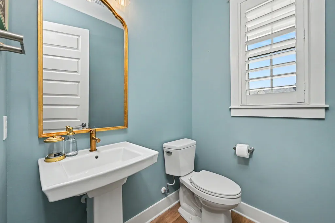
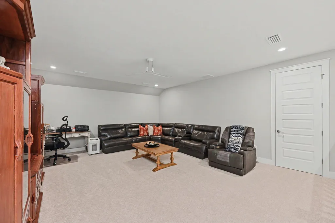
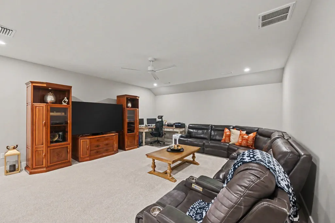
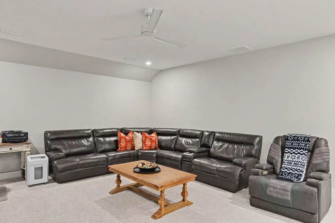
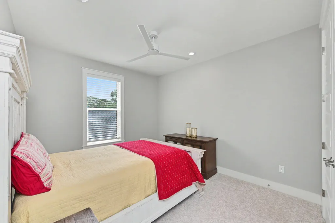
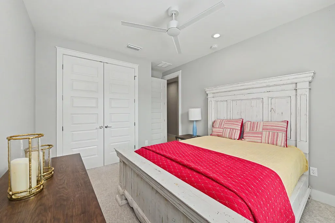
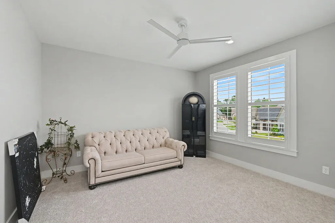
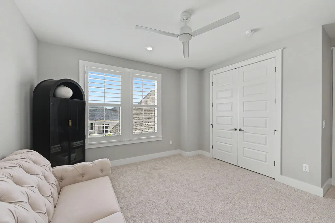
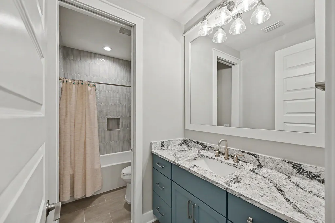
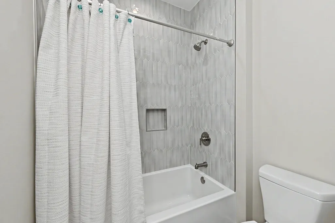
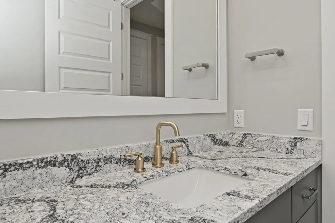
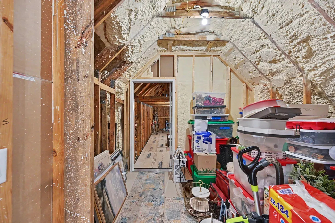
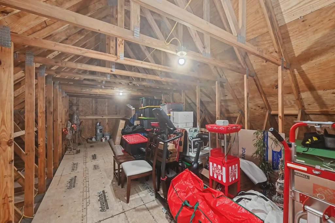
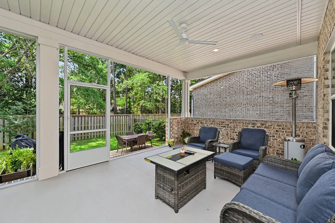
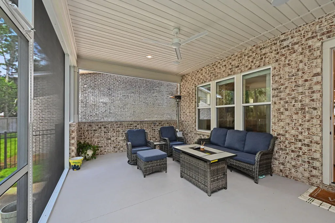
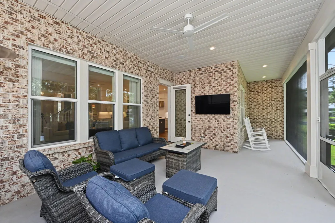
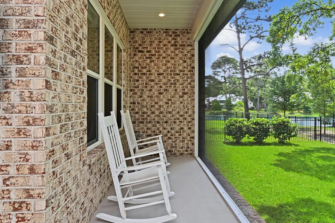
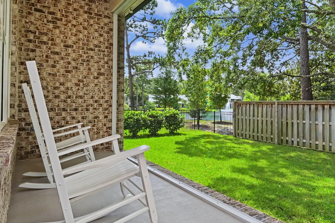
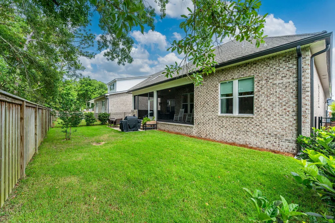
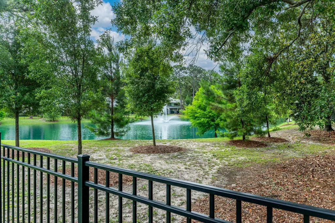
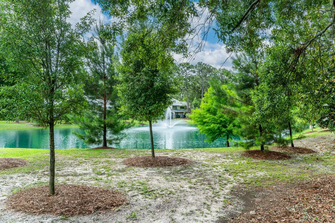
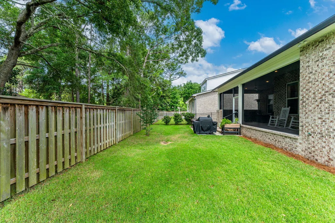
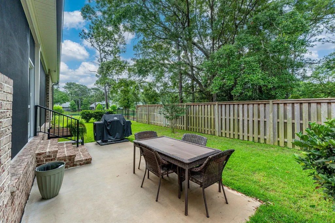
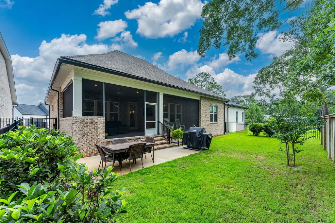
Discover 1434 Addie Drive, a truly special property ensconced within Bluewater Bay's gated Addie's Place community. Built in 2024 and situated on a premium exterior lot with pond views, this Randy Wise Homes' popular ''Daphne'' model features over 3100 square feet of exquisitely curated and lovingly maintained living space. A gracious brick front porch welcomes guests toward the foyer highlighted by a shiplap accent wall. Immediately to the left is the dramatic formal dining room that can be fully enclosed with a set of french doors and a custom, glass-paneled pocket door, making the space suitable for a home office as well! The foyer flows directly into the heart of the home - an open concept living, dining, and kitchen space of generous proportions. An inviting fireplace with brick surround and solid wood beam mantle serves as the centerpiece of the living room and a bank of windows provides views to the private backyard. The show-stopper kitchen is outfitted with abundant cabinetry, upgraded GE Cafe stainless steel refrigerator, dishwasher, and stunning 48'' dual-fuel range with double ovens, 6-burners and griddle, as well as a professional grade 48'' vent hood, Sharp drawer microwave, and luxury series Cambria Inverness Platinum countertops. The main level primary suite offers views of the backyard and peaceful neighborhood pond, and the upgraded en suite bath and custom-designed walk-in closet connect directly to the stylish, well-appointed laundry room. Rounding out the main floor offerings are a perfect additional bedroom with gorgeous en suite bath, mudroom featuring upgraded, built-in bench and cubbies to organize life's chaos, and a conveniently-located powder bath. On the second level, find a massive family room ideal for recreation and gathering, as well as two ample-size additional bedrooms, a lovely full bath, and THREE enormous walk-in storage spaces large enough to house all of your seasonal decorations, suitcases, hobby gear, and treasured collections. Relax and unwind year round on the expansive, covered and screened back porch. The brick half-wall is already wired and plumbed for a future outdoor kitchen! Beyond the covered porch, an open patio provides additional space for grilling and dining, and the fully-fenced yard is large enough for play and pets! Addie's Place lies in the heart of Bluewater Bay, a vibrant community offering a resort lifestyle for all ages with miles of recreational paths, restaurants, shopping, a marina complex, and separate memberships available for golf, tennis, pickleball, and swimming pools. Zoned for highly rated Bluewater Elementary School, offering a choice between Ruckel and Destin Middle Schools, and Niceville High School - home of the Eagles! Enjoy a quick commute to Eglin AFB, Duke Field, 7th Group, and EOD School House. Jump on the nearby Mid Bay Bridge to explore our famed white sand beaches and emerald Gulf Coast waters as well as Destin and South Walton's dining, shopping, and entertainment venues.
| Elementary School | Middle School | High School |
|---|---|---|
| Bluewater Elementary School | Choice-Destin/Ruckel Middle School | Niceville High School |
| Price History | |
|---|---|
| 6/10/2026 | Listed $1,060,000 |
| 8/28/2026 | Listed $1,055,000 |
General Features
| Utilities | Electric,Gas - Natural,Phone,Public Water,TV Cable,Underground |
|---|---|
| Zoning | Resid Single Family |
| Property Subtype | Detached Single Family |
| Community Features | Fishing,Gated Community |
| County | Okaloosa |
| Property Type | Residential |
| Subdivision Name | Addie's Place |
| Status | Active |
| Buyer Financing | Conventional,VA |
| Directions | From Highway 20, take Bluewater Blvd south. Continue through the round about and stop sign at Oakmont Dr. Directly across from the golf course clubhouse, turn left on Addie Dr. Once through the community gate, continue straight into Addie's Place. Home will be on the right near the back of the neighborhood loop. |
| High School | Niceville |
| City | Niceville |
| MLS Area | 13 - Niceville |
| Lot Size Units | Acres |
| Lot Size Square Feet | 7840.8 |
| Elementary School | Bluewater |
| Middle/Junior High School | Choice-Destin/Ruckel |
| MLS Area Minor | 1308 - Bluewater Bay |
| Standard Status | Active |
| Sewer | Public Sewer |
| Tax Assessed Value | 180 |
| Heating | Heat Pump Air To Air,Central |
| Cooling | Ceiling Fans,Central Air |
| Garage Spaces | 2 |
| Patio/Porch Features | Patio Covered,Patio Open,Porch Screened |
| Architectural Style | Traditional |
| Construction Materials | Brick,Frame,Roof Pitched,Siding Brick Some,Siding CmntFbrHrdBrd,Trim Aluminum,Trim Vinyl,Trim Wood |
| Year Built | 2024 |
| Stories Count | 2 |
| Tax Year | 2025 |
| New Construction | false |
| Attached Garage | true |
| Total Rooms | 9 |
| Carport Y/N | false |
| Property Condition | Construction Complete |
| Association Fee Includes | Accounting,Ground Keeping,Management |
| HOA | true |
| Virtual Tour | https://mls.kuu.la/share/collection/7TNVr?fs=1&vr=1&zoom=1&initload=0&autorotate=0.06&thumbs=1&margin=20&alpha=0.88 |
| Energy Efficient | Doors |
Interior Features
| Total Baths | 4 |
|---|---|
| Interior Amenities | Breakfast Bar,Ceiling Crwn Molding,Ceiling Raised,Fireplace,Kitchen Island,Lighting Recessed,Newly Painted,Pantry,Split Bedroom,Upgraded Media Wing,Washer/Dryer Hookup,Woodwork Painted |
| Flooring | Floor Hardwood,Floor Tile,Floor WW Carpet New |
| Air Conditioning Y/N | true |
| Heating Y/N | true |
| Window Features | Plantation Shutters,Window Treatmnt Some,Double Pane Windows |
| Fireplace Features | Fireplace Gas |
| Fireplace Y/N | true |
Exterior Features
| Lot Features | Cleared,Covenants,Curb & Gutter,Easements,Interior,Level,Restrictions,Sidewalk |
|---|---|
| Lot Size Area | 0.18 |
| Lot Dimensions | Irregular |
| Lot Size Acres | 0.18 |
| Road Surface Type | Paved |
| Road Frontage Type | Easement,Private Road |
| Exterior Amenities | Rain Gutter,Columns,Separate Living Area,Sprinkler System |
| Fencing | Fenced Lot-Part,Fenced Privacy |
| Foundation Details | Slab |
| Building Area Total | 3142 |
| Parking Features | Garage,Oversized |
| Total Parking | 4 |
Amenities
- Foreclosure
- Views
- Short Sale
- New Construction
- Adult 55+
- Lease To Own
- No HOA Fees
- Furnished
- Primary On Main
- Air Conditioning
- Seller Finance
- Green
- Fixer Upper
- Horse
- Golf
- Fireplace
- Deck
- Garage
- Basement
- Pool
Property vs Single Family Average in 32578
Price
Taxes
Year Built
 Emerald Coast Association of REALTORS®, Inc. All information deemed reliable but not guaranteed. All properties are subject to prior sale, change or withdrawal. Neither listing broker(s) or information provider(s) shall be responsible for any typographical errors, misinformation, misprints and shall be held totally harmless. Listing(s) information is provided for consumer's personal, non-commercial use and may not be used for any purpose other than to identify prospective properties consumers
